CAD (Computer-Aided Design) is a system of hardware and software used by planners and architects to develop building projects. By means of CAD systems, digital data is generated which, among other things, can be used to plan first drafts. The data includes information such as size, scale and detail level of structural parts in a building, for example. The most widely-used formats are DWG and DXF from the manufacturer Autodesk.
All CAD data in the heroal Communicator
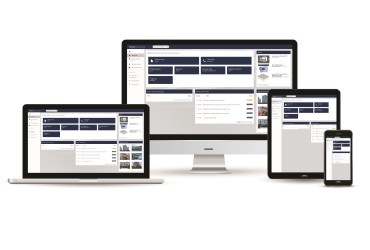
In our Communicator, heroal’s online workplace, the most recent documentation is made available to you. Via the Communicator app, you can get in touch with your architectural consultant instantly. In order to support planners and architects in the planning phase, heroal provides CAD data for all products as a free download in the heroal Communicator.
heroal architectural consultants can provide you all-encompassing consulting. heroal’s technical support deals with all the questions you may have concerning windows, doors and curtain walls as well as roller shutters, sun protection and roller doors -if required, also on-site of your building project. Are you new to heroal? Get in touch with us today!
Do you require individual specialized solutions using heroal systems for your building project? Learn more about tailor-made heroal project solutions now.