The digital working method for the building industry
BIM (Building Information Modeling) is an innovative, holistic working method aimed at the optimisation of processes in connection with the design and execution of building projects. BIM provides the possibility of controlling and managing projects digitally, during the entire lifecycle of a building and including all kinds of building works or systems. The collaboration between specialized planners, project managers, investors and other stakeholders is enhanced, which streamlines the whole process and makes it more transparent. In a lot of countries, BIM has already become the standard working method. In the coming years, numerous contracting authorities in Europe will also stipulate that projects must be managed by using BIM. That means BIM will become the prerequisite to receiving orders and thus is expected to become more and more important.
What are the advantages of BIM in your daily work?
Building Information Modeling is based on a central digital data pool, serving as a joint basis for all work steps and all collaborating parties involved in the project. The central availability of data as well as a uniform, neutral data format offers the following advantages:
more transparency for individual process steps
higher efficiency and planning safety
sound basis for decision making
simplified communication between building systems involved, especially when working in big teams or from different locations
increased safety regarding cost and timing
simplified control over the entire lifecycle of a project
higher planning quality
How to work with BIM?
A BIM-compliant software is the basis to work with BIM. This software is used to create and manage all information about the project. The BIM coordination model (“integrated building model”) is at the centre, combining submodels from specialized disciplines (“specialized model”). It contains all information about the dimensions and position of the building parts of all specialized disciplines. In addition, it provides further features of the components concerned, such as cost or relevant classes for fire protection, heat insulation or soundproofing.
The BIM coordination model is accessible for all parties involved in the project and serves as a platform for information exchange managed by the BIM coordinator.
The specialized disciplines continue to carry out specialized planning – as they do when applying the standard working method. Their planning is integrated in the BIM coordination model by adding specialized models. That way, simulations can be done and collisions between individual specialized models can be addressed at an early stage. Defects, which otherwise would only be recognized during the construction phase, can already be eliminated during the planning phase.
Advantages of heroal BIM data
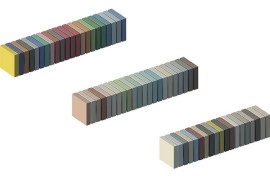
projects using exclusive materials such as Le Corbusier colours or heroal SD surfaces become possible
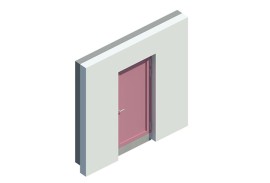
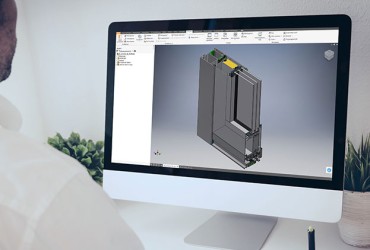
within the Revit products, opening types can be modified (fixed, turn, tilt, tilt/turn)
calculation of clearance dimensions, glazed surfaces and U-values
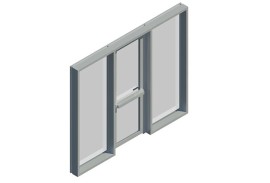
choice between standard handles and emergency pushbars for doors
exchange of barrel and surface hinges possible
different colour options available for the inside and outside
Integrating heroal products in BIM projects
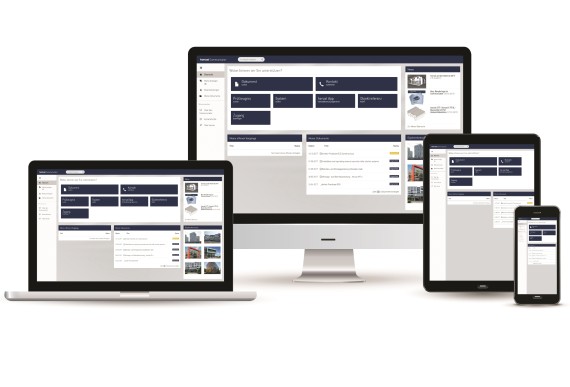
In order to support architects and planners in their daily work with BIM, heroal makes BIM data available for download. The data can be downloaded free of charge in the heroal Communicator. Our Communicator also has the most recent, updated documents in store for you. Via the Communicator app, you can get in touch with your architectural consultant in no time. More advantages of the Communicator:
BIMobject® for simplifying your daily work with BIM
There are a number of software solutions and platforms which support you in your daily work using BIM. heroal provides product information in BIM format on the platform BIMobject®, to make your planning processes more efficient and more convenient. BIMobject® is a content platform used by manufacturers like heroal to present product information in different BIM-compatible data formats. Find the required data quickly and easily on the platform – sorted by product types, features, materials and more.
heroal architectural consultants can provide you all-encompassing consulting. heroal’s technical support deals with all the questions you may have concerning windows, doors and curtain walls as well as roller shutters, sun protection and roller doors -if required, also on-site of your building project. Are you new to heroal? Get in touch with us today!